Commercial
Project Overview
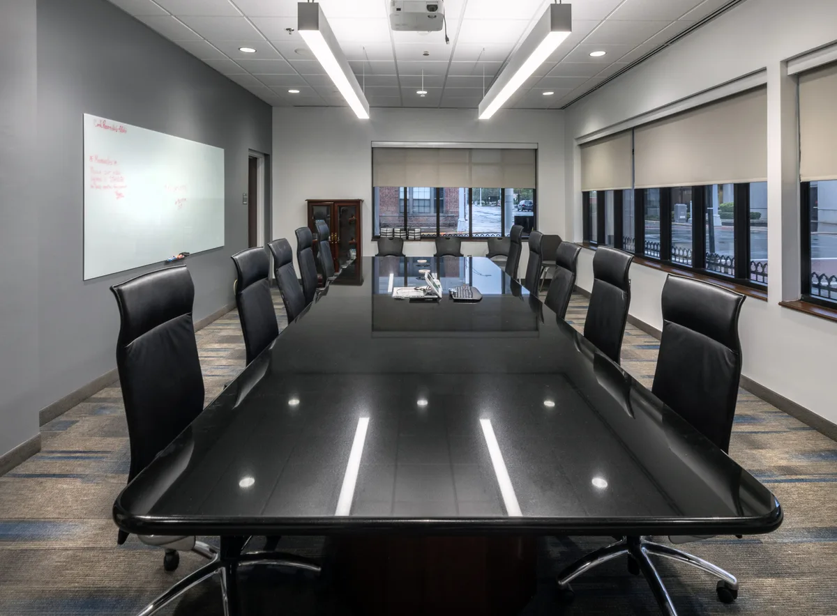
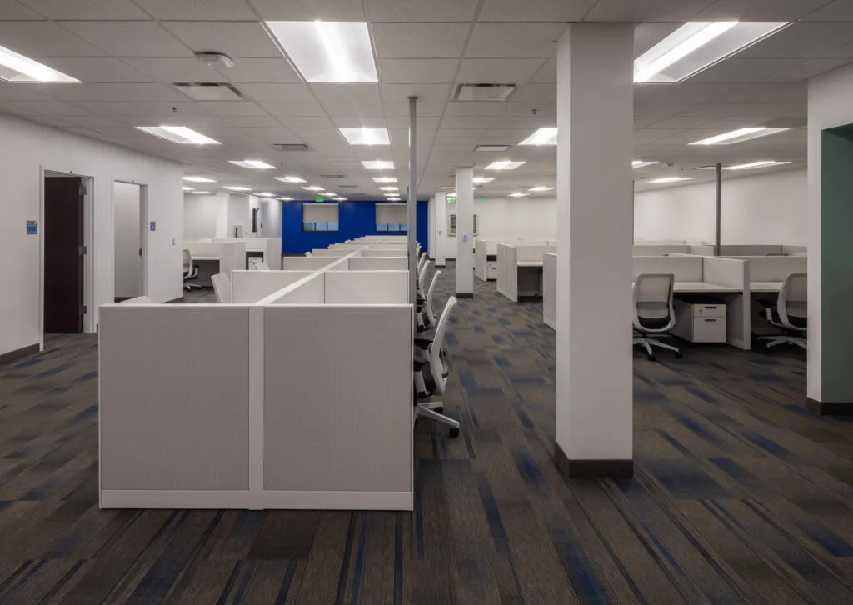
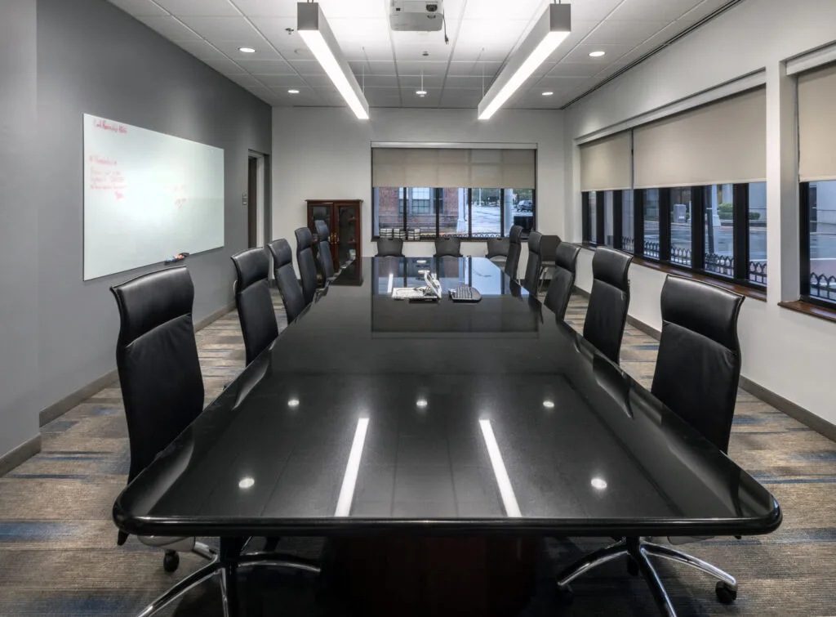
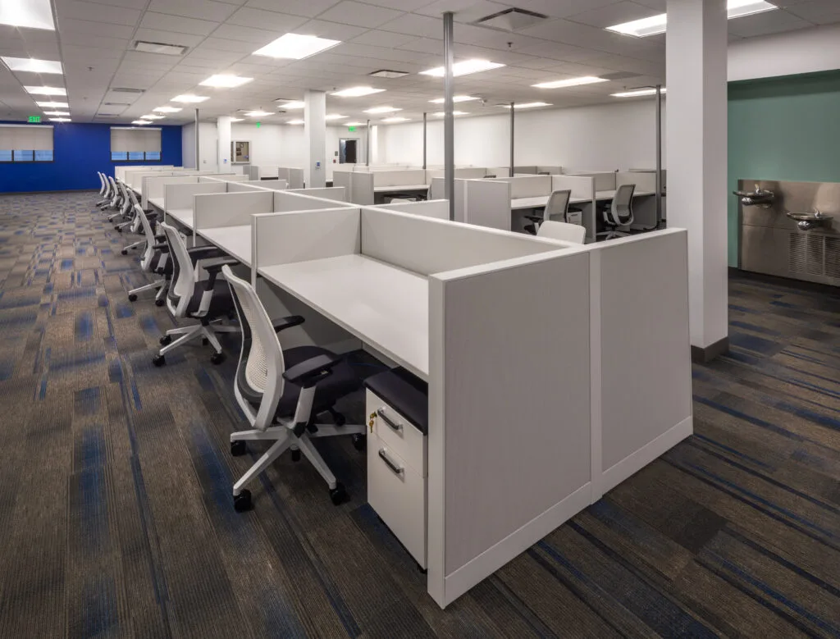
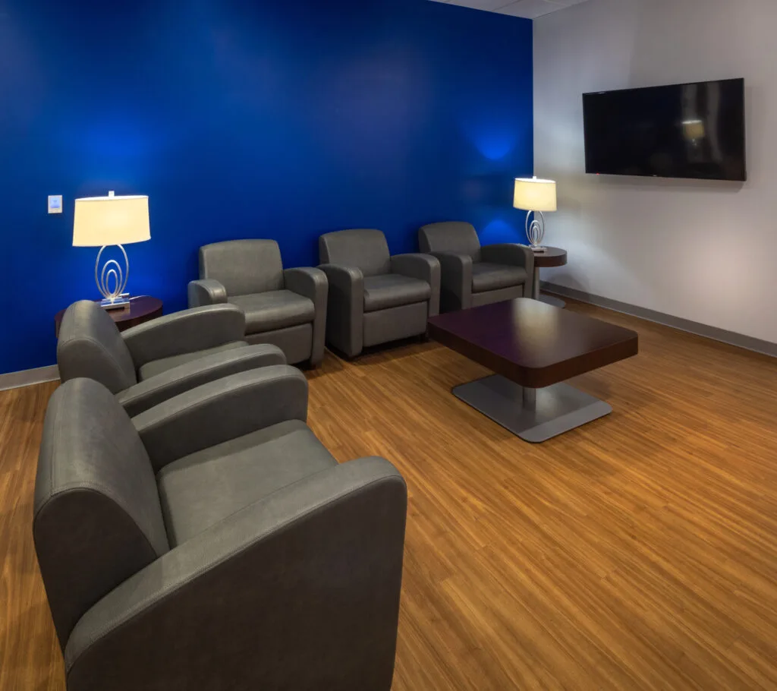
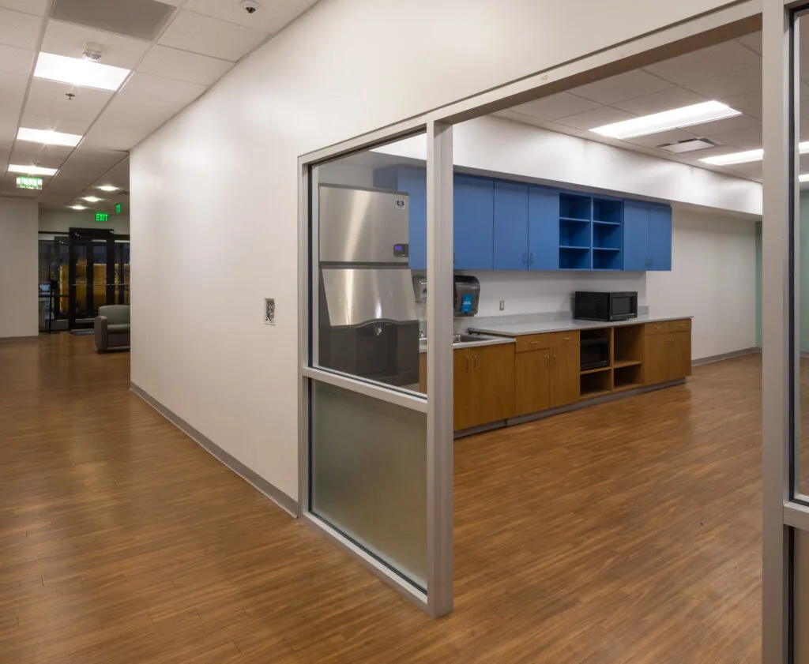
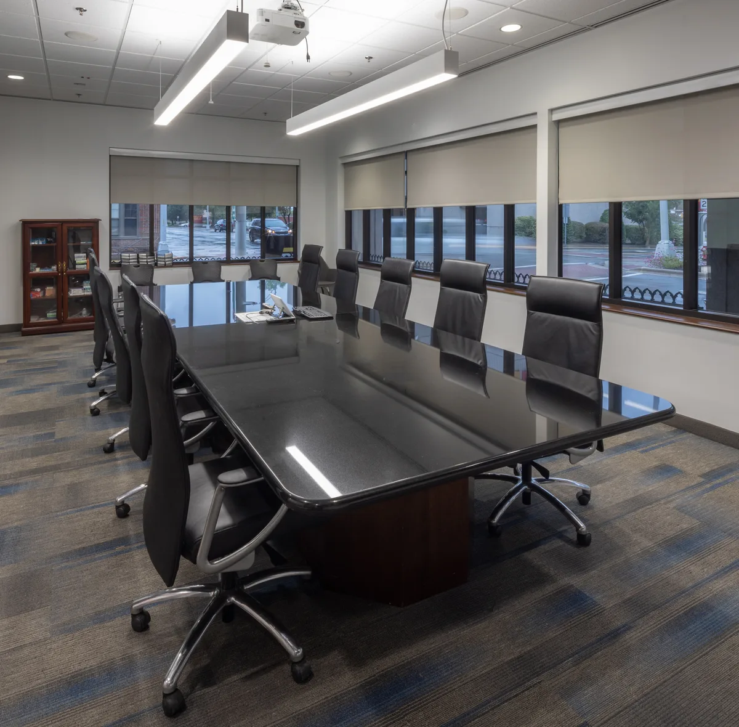
A 14,000 square foot renovation to an existing office space, consisting of a comprehensive interior build-out and systems upgrades. The scope of work includes selective demolition of existing partitions, ceilings, finishes, and MEP components to accommodate the new layout. Installation of new doors, frames, and hardware; glass and glazing systems including sidelights and interior storefront; and new metal stud framing with drywall partitions to create offices, conference rooms, collaboration areas, and support spaces. Interior finishes include new acoustical ceilings, specialty ceilings as required, resilient and carpet flooring, wall base, and full interior paint throughout. Mechanical scope includes reconfiguration and upgrades to the HVAC system to support the new floor plan, including ductwork modifications, new diffusers, controls, and balancing. Electrical work consists of new lighting, lighting controls, power distribution, receptacles, and low-voltage rough-in to support technology and AV needs. The fire alarm system will be modified and expanded as required to meet current code and occupancy requirements.
Explore More
Get In Touch
Ready to start your next project? Tell us a bit about what you have in mind and a member of the Bobbitt team will be in touch.