Commercial
Project Overview
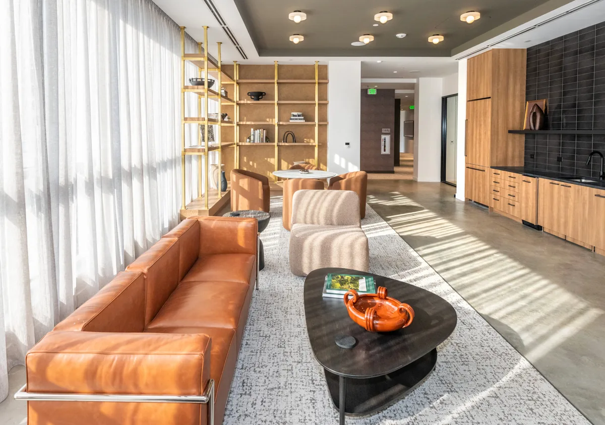
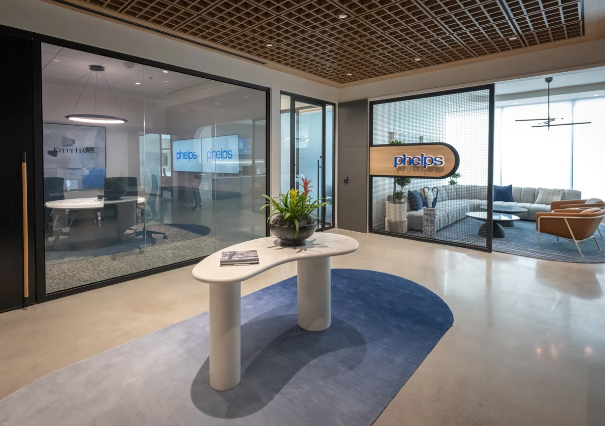
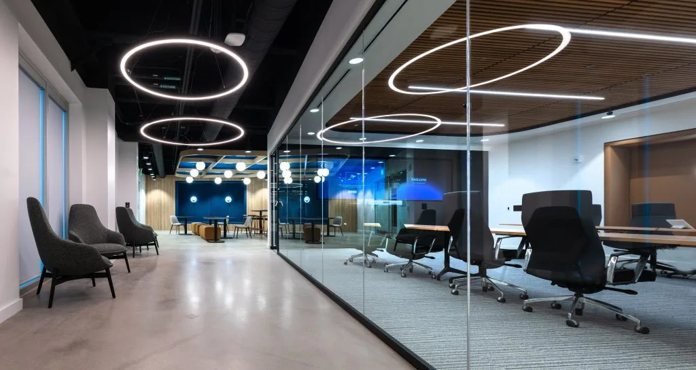
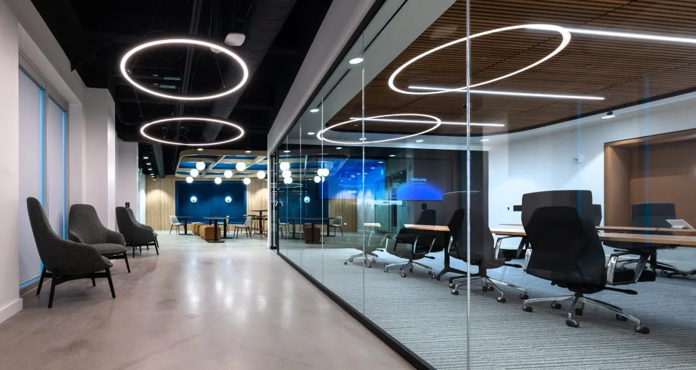
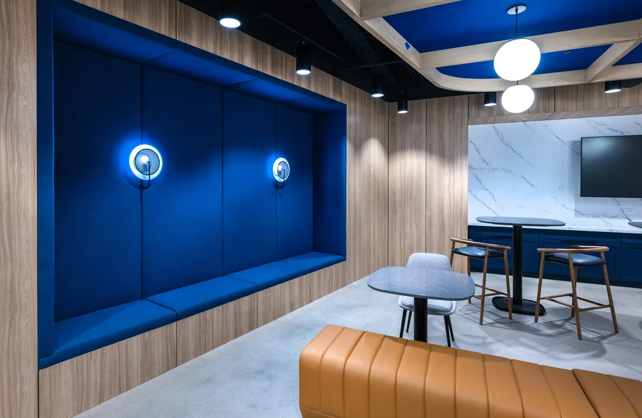
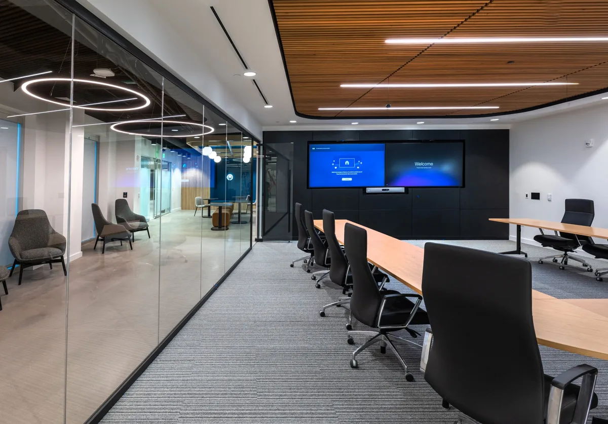
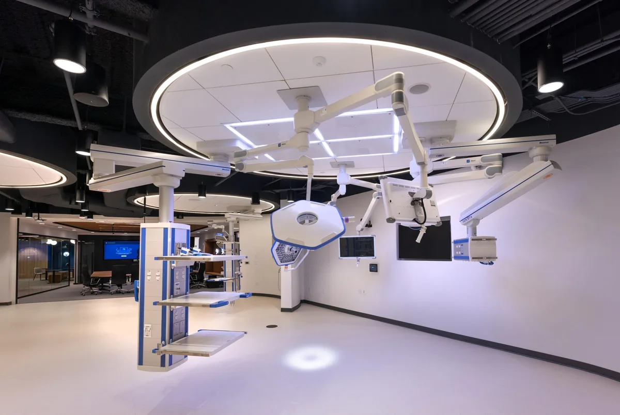
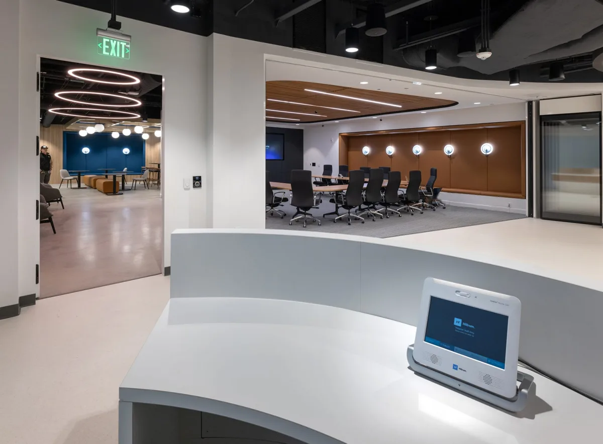
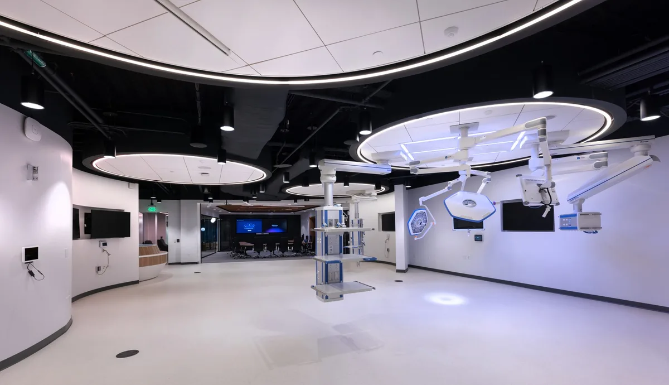
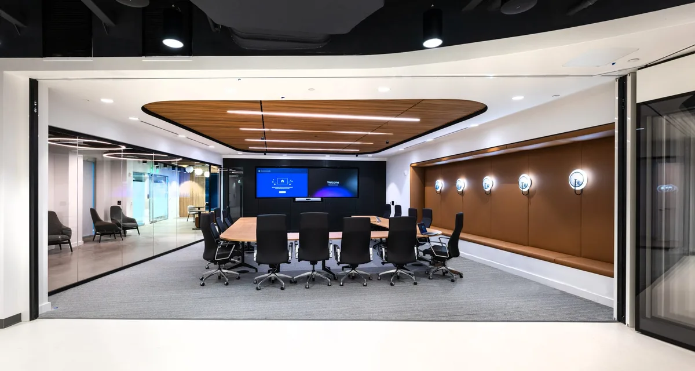
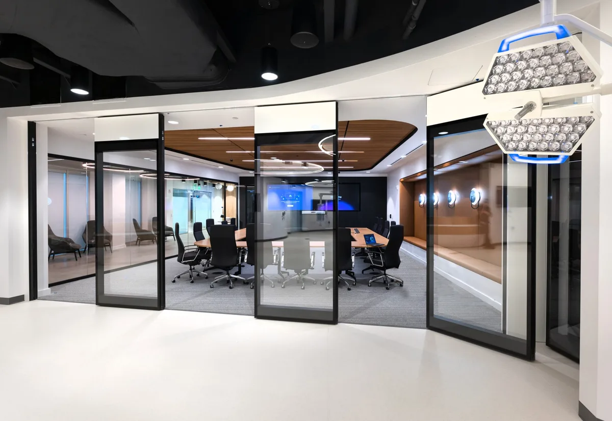
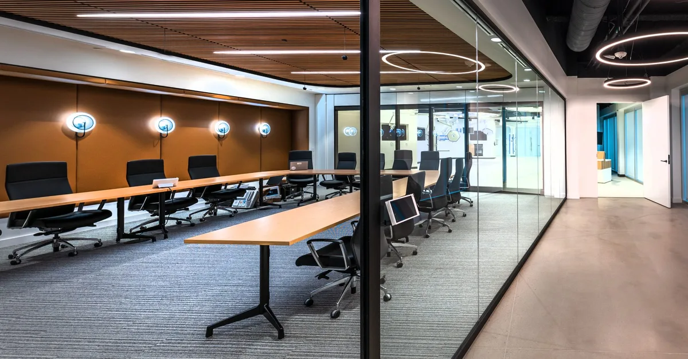
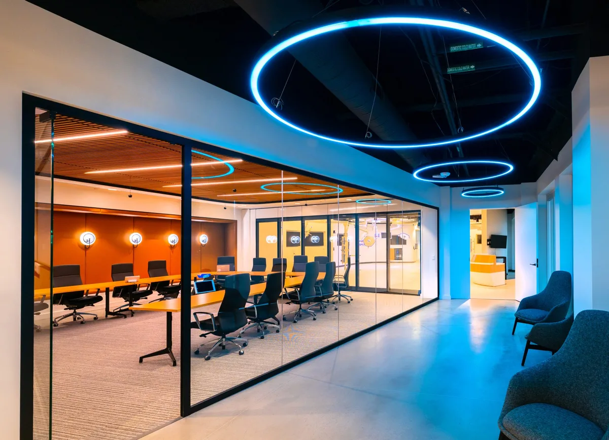
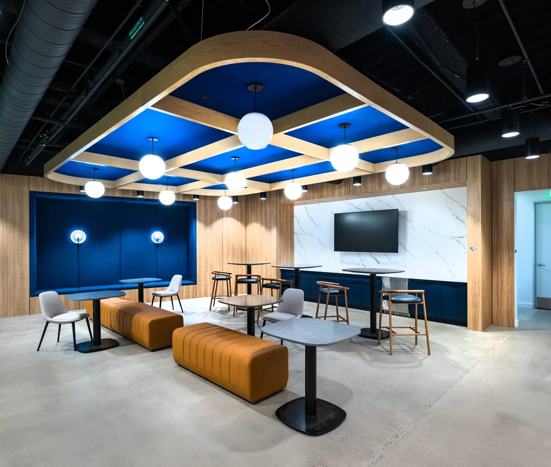
This Class “A”, first generation fit-up spans three floors and 52,000 sqft, aiming to create a cutting-edge workspace reflecting the company’s commitment to innovation. The space features a high-end lighting package, open ceilings with K19 acoustical spray, polished concrete, and high-end flooring and wall finishes, alongside specialty wood and fabric panel ceiling features. A standout element is the customer experience center, which includes a showroom highlighting four different product lines and business units, alongside a conference room featuring a Falkbuilt motorized glass partition.
Explore More
Get In Touch
Ready to start your next project? Tell us a bit about what you have in mind and a member of the Bobbitt team will be in touch.