
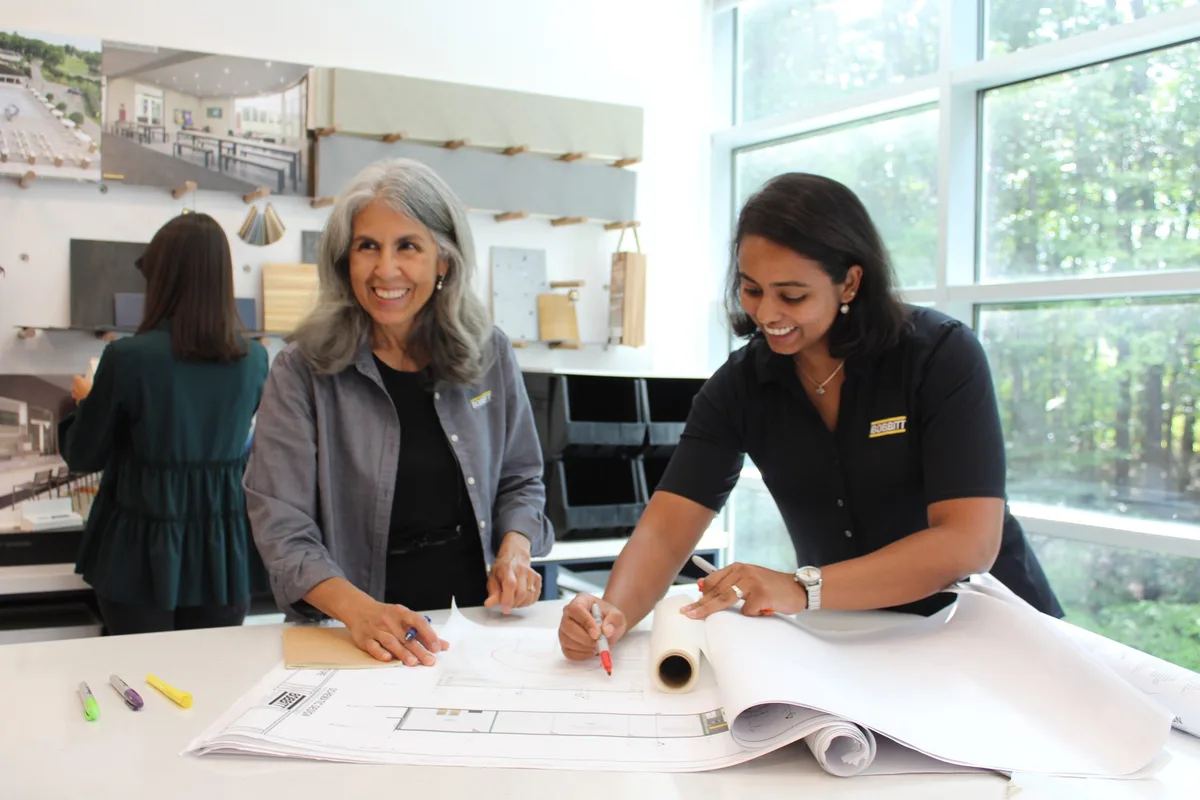
At Bobbitt, architectural design is more than creating plans—it’s about aligning your vision with real-world construction from the start. Our integrated approach ensures your building is not only thoughtfully designed, but also practical, buildable, and aligned with your budget.
Traditional design often happens in isolation, leading to disconnects between vision, cost, and construction. At Bobbitt, our in-house architectural team works alongside construction professionals from the beginning—helping you avoid redesigns, unexpected costs, and delays.
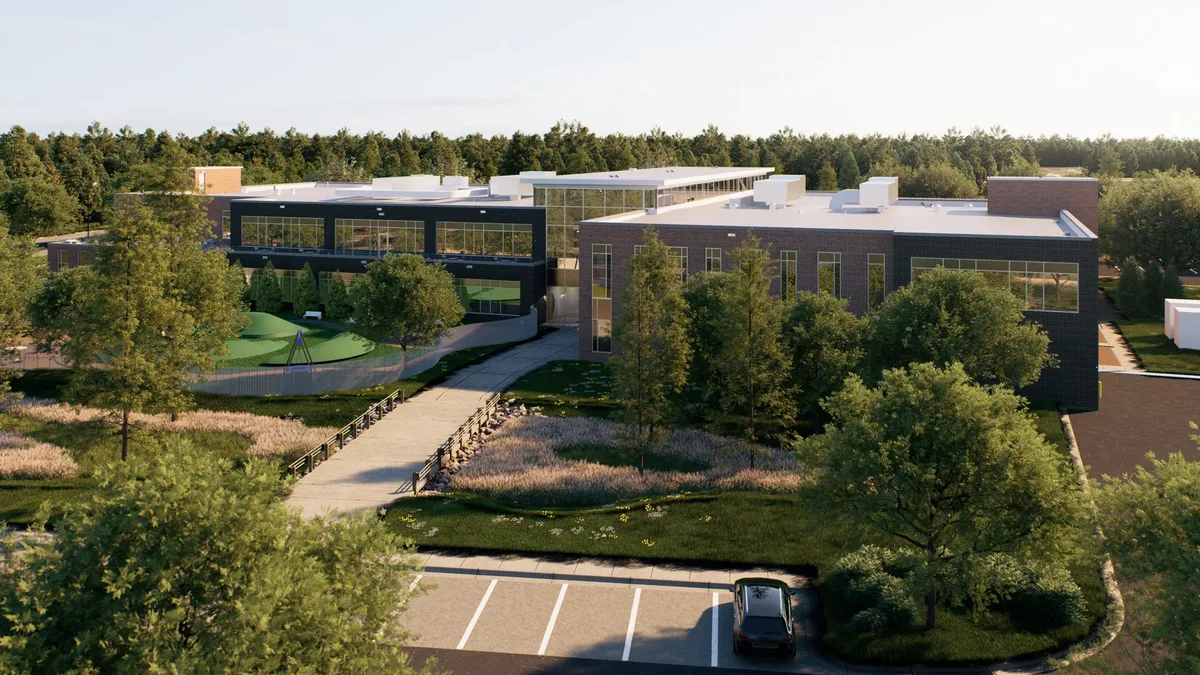
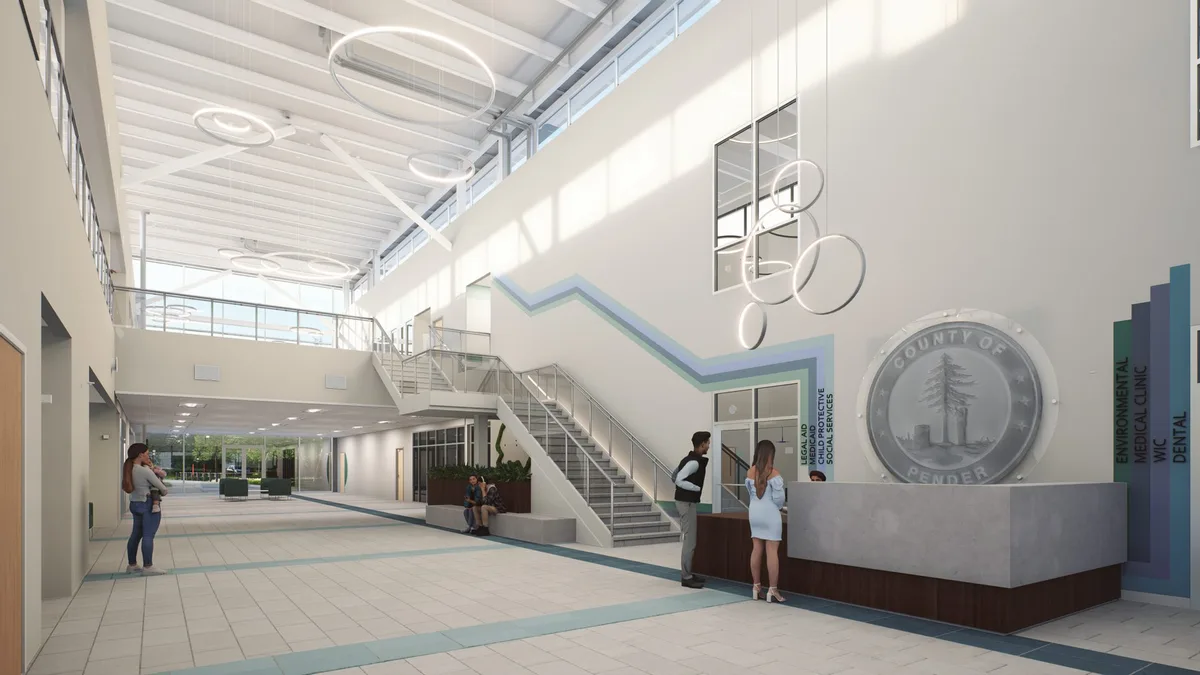
Bobbitt’s in-house design team developed the 89,000-square-foot, multi-story Pender County Health and Human Services facility within an existing county campus. The site layout addresses wetlands, circulation, security zones, drop-off areas, and future expansion while improving overall efficiency.
The building consolidates the health department and Department of Social Services into one facility, with interior spaces including offices, training rooms, and support areas to enhance coordination and functionality.
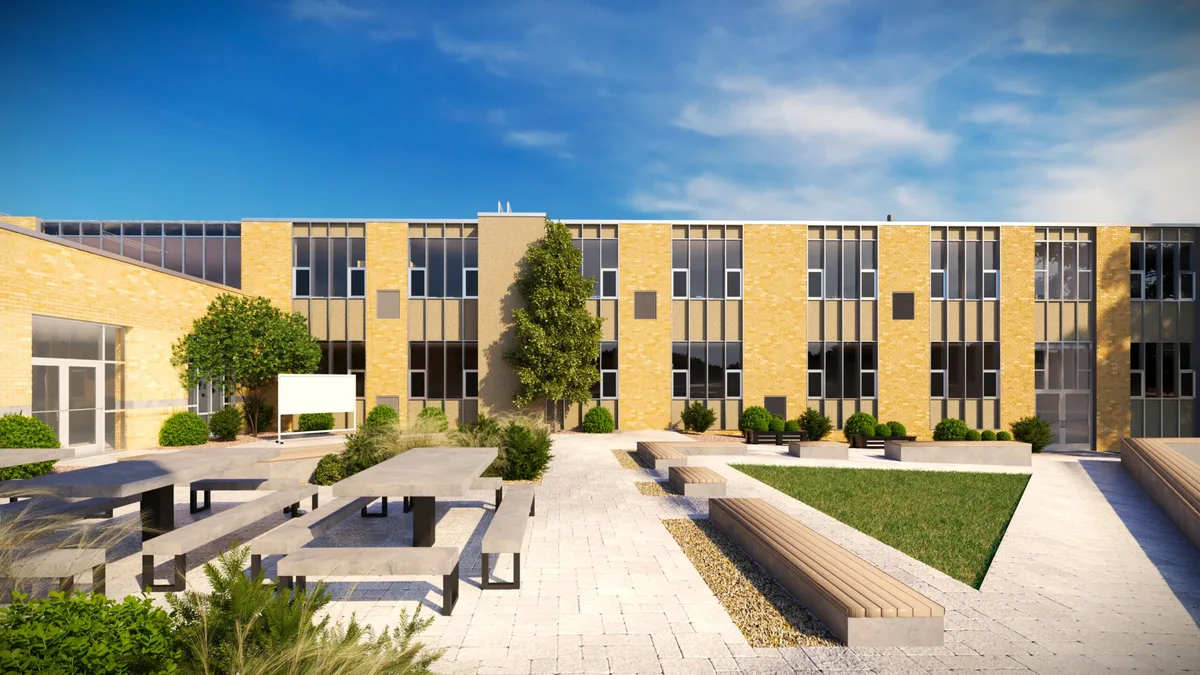
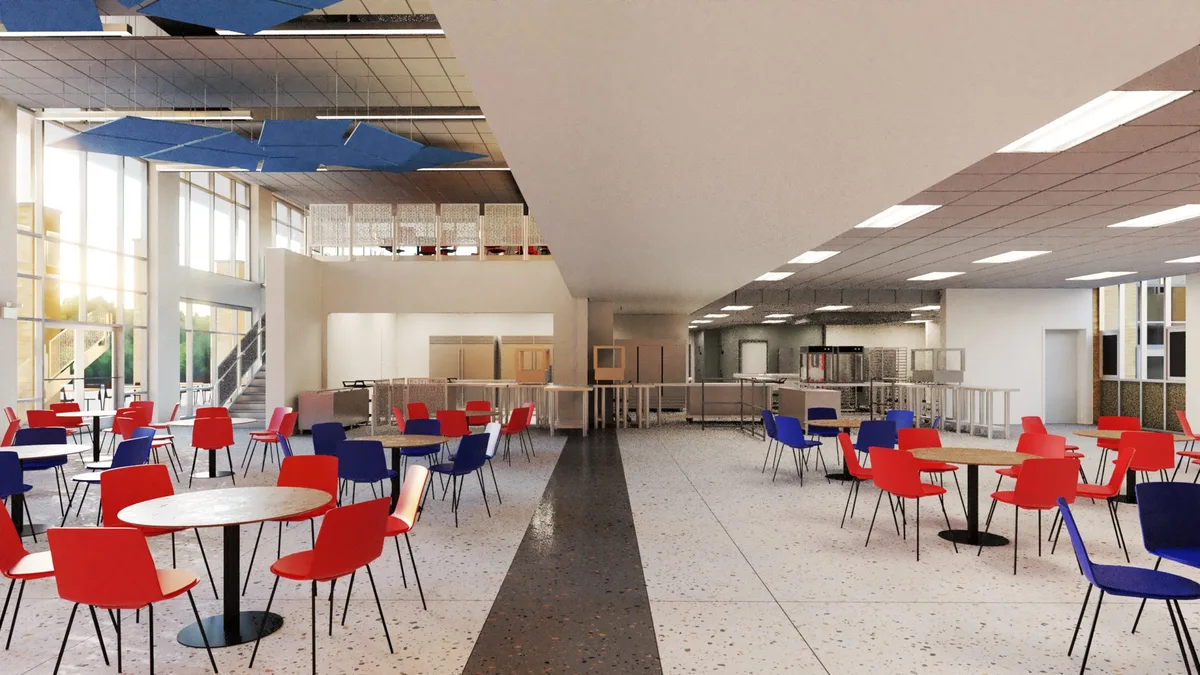
Designed by Bobbitt’s in-house design team, this project renovates 108,000 sqft and adds 5,200 sqft to South Asheboro Middle School. The design introduces flexible, collaborative learning spaces, upgraded building systems for improved efficiency and air quality, and durable interior and exterior enhancements to create a modern, accessible campus.
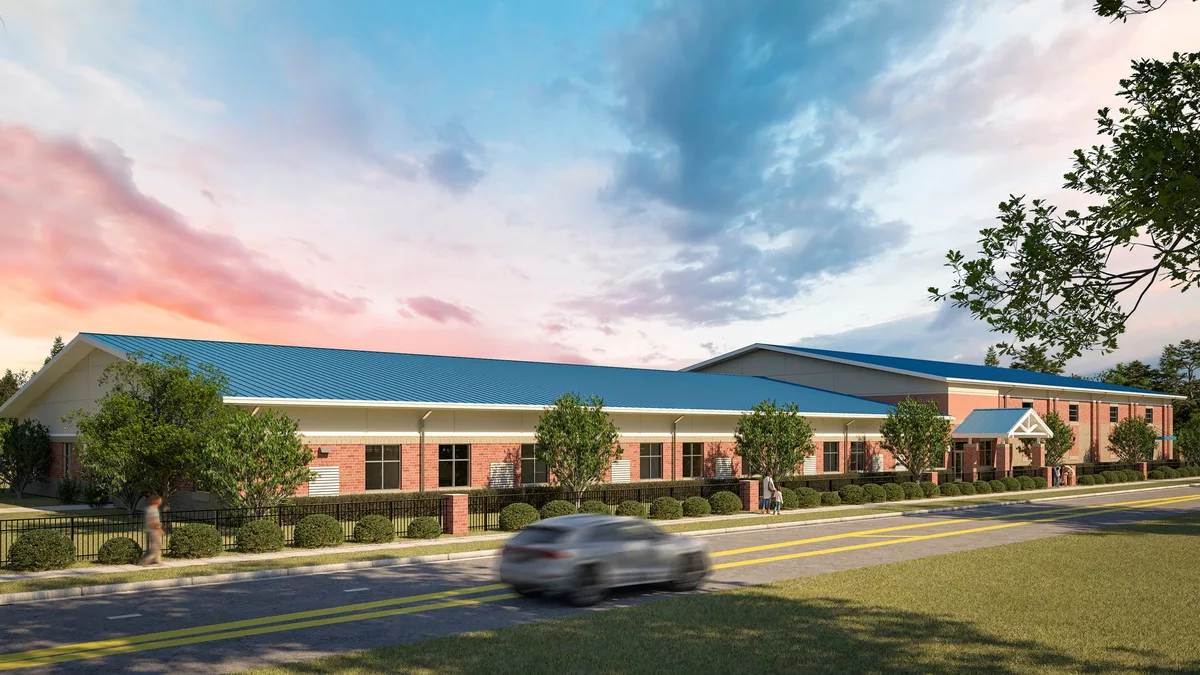
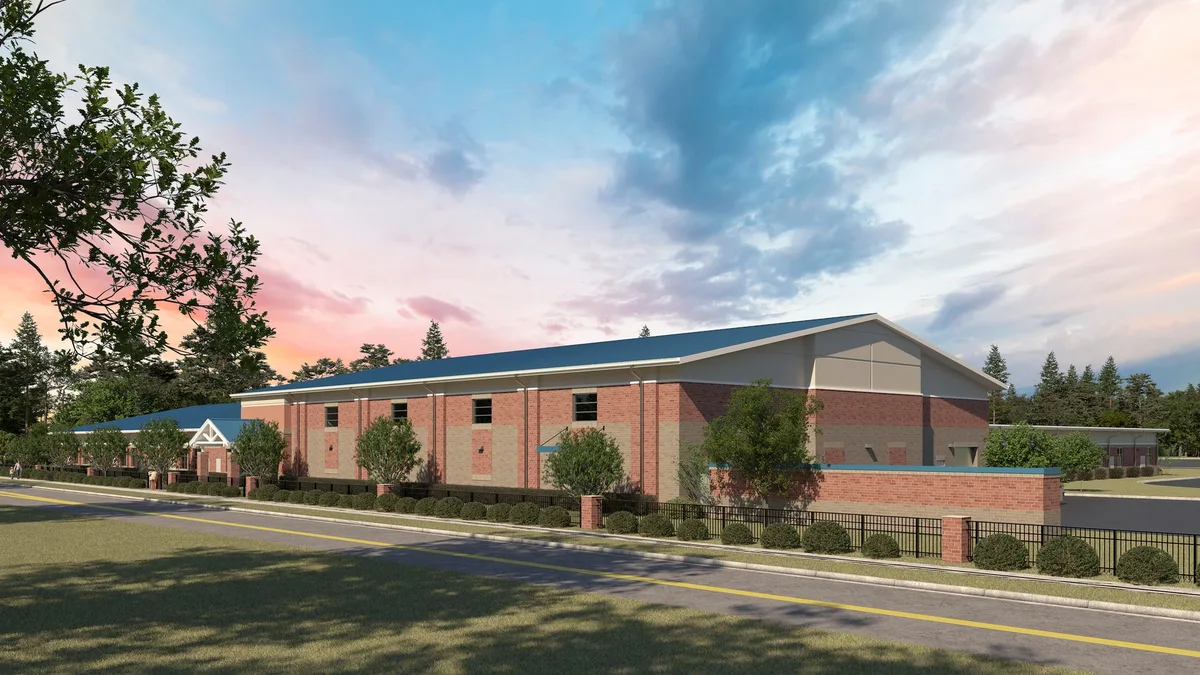
Bobbitt’s in-house design team developed this 48,500 sqft elementary school for Lake Norman Charter School to accommodate growing enrollment. The design features spaces for Kindergarten through Grade 5 and includes a full gymnasium shared with the Town of Huntersville, supporting both educational and community use.
0
Successful Design-Build Projects
0
Repeat Design-Build Clients over the past 5 years
0
Design-Build projects delivered Ahead of Schedule in the last 3 years
0
Years of Integrated Design-Build Experience

Get In Touch
Ready to start your next project? Tell us a bit about what you have in mind and a member of the Bobbitt team will be in touch.